
Architect-Designed Cabin Plans
Every plan in our collection represents +200 hours of professional design work, compressed into a ready-to-build package.
These aren't conceptual sketches - they're detailed design drawings created by licensed architects who understand building codes, structural requirements, and sustainable systems.
-
B.ende 


B.ende
$35.00 USDB.ende
$35.00 USD -
Osprey 2.0 


Osprey 2.0
$35.00 USDOsprey 2.0
$35.00 USD -
PT Cabin 


PT Cabin
$35.00 USDPT Cabin
$35.00 USD -
Redshift 


Redshift
$35.00 USDRedshift
$35.00 USD -
Redshift 1500 


Redshift 1500
$35.00 USDRedshift 1500
$35.00 USD -
Smokey Cabin 2.0 


Smokey Cabin 2.0
$35.00 USDSmokey Cabin 2.0
$35.00 USD -
Smokey's Cabin 


Smokey's Cabin
$35.00 USDSmokey's Cabin
$35.00 USD -
The Osprey 


The Osprey
$35.00 USDThe Osprey
$35.00 USD -
Tilt Loft 


Tilt Loft
$35.00 USDTilt Loft
$35.00 USD -
Yūgen Barndominium 


Yūgen Barndominium
$35.00 USDYūgen Barndominium
$35.00 USD -
Yūgen Cabins - Outline Specifications, Construction Management Guide and Construction Sequence Reference, Digital Downloads 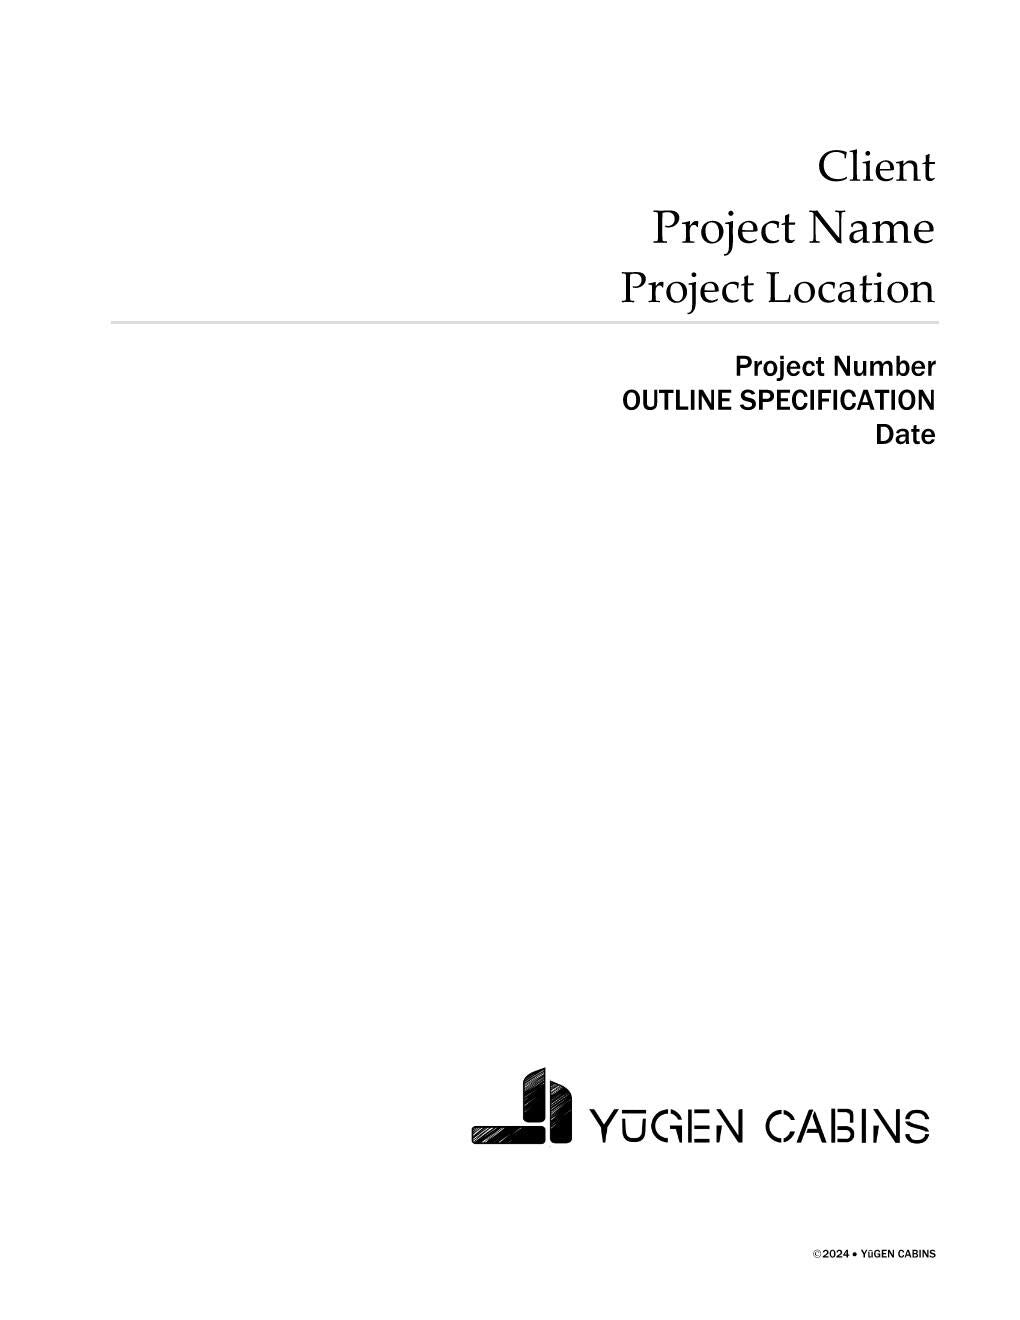

Yūgen Cabins - Outline Specifications, Construction Management Guide and Construction Sequence Reference, Digital Downloads
$149.95 USDYūgen Cabins - Outline Specifications, Construction Management Guide and Construction Sequence Reference, Digital Downloads
$149.95 USD -
Yugen Cabins Gift Card 
Yugen Cabins Gift Card
$25.00 USDYugen Cabins Gift Card
$25.00 USD -
Yūgen Studio 


Yūgen Studio
$35.00 USDYūgen Studio
$35.00 USD -
Yugen Studio ADU 


Yugen Studio ADU
$35.00 USDYugen Studio ADU
$35.00 USD


